BLOG
Top 10 Modular Container House Types for Global Buyers
Choosing a Modular Container House begins with understanding how people actually live, build, and maintain space. Global buyers need more than attractive renderings. They need practical choices for homes, offices, classrooms, clinics, studios, guest units, and emergency accommodation. Each type responds to a different need, climate, budget, and transport condition.
Architect Adam Kalkin, a recognized figure in container architecture, has described the shipping container as “a building block.” That idea explains the strength of modular design. Units can be combined, relocated, expanded, or adapted with fewer construction steps. However, a steel box is not automatically comfortable. Insulation, ventilation, moisture control, window placement, and thermal bridging require careful planning. Small mistakes become obvious on a hot roof or during a cold night.
This guide examines ten Modular Container House types for international buyers. It considers single-unit homes, expandable models, stacked layouts, office modules, and specialized designs. It also discusses factory quality, delivery access, foundation choices, electrical systems, and local building requirements. These details often decide whether a project succeeds.
The ranking is useful, not absolute. A coastal cabin may need different protection than a desert office. A lower price may also hide weaker insulation or incomplete installation services. That part deserves honest reflection.
Buyers should request drawings, material specifications, warranty terms, and project references before ordering. They should also confirm local approvals with qualified professionals. A modular house can be fast and efficient, but only when its design matches the site and its users.
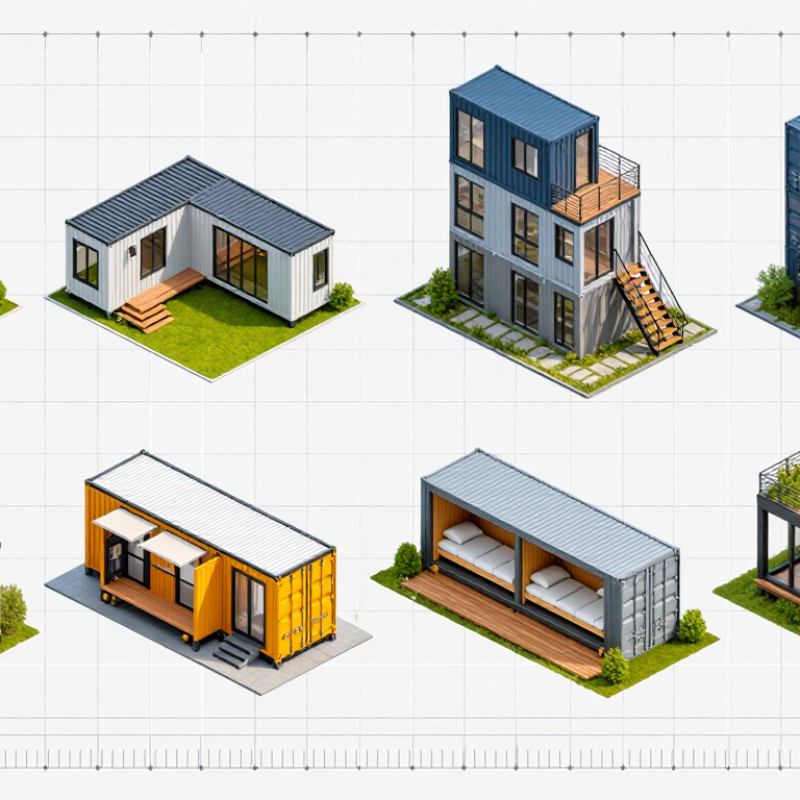
How Modular Container Houses Are Classified for International Buyers
Top 10 Modular Container House Types for Global Buyers
How Modular Container Houses Are Classified for International Buyers
Modular container houses are classified by purpose, layout, and transport needs. The ten common types include studio units, one-bedroom homes, family units, multi-module villas, site offices, classrooms, retail kiosks, sanitary units, hospitality cabins, and temperature-controlled utility rooms. Each type serves a different buyer and installation condition. A studio may fit a narrow urban plot, while a family unit needs stronger zoning for bedrooms, storage, and daily movement. A multi-module villa offers more space, but it requires careful joining, waterproofing, and lifting access.
Purpose is only one classification. Buyers should also compare structural systems, insulation levels, fire performance, and connection methods. Cold regions may need thicker wall panels and protected plumbing. Hot, humid areas often require shading, ventilation, and corrosion-resistant finishes. Coastal projects deserve extra attention. Salt air is unforgiving. Transport dimensions matter too, because oversized modules can increase port, road, and crane costs.
In project reviews, I often see buyers focus on floor area first. That approach is understandable, but incomplete. Local building rules, electrical standards, foundation design, and energy requirements can change the final cost. The categories also overlap. A hospitality cabin may resemble a studio, yet its bathroom, fire separation, and service expectations differ. Some classifications look clear on paper. Real sites are less tidy. Verify drawings, material data, and installation responsibilities before ordering.

Ten Popular Modular Container House Types and Their Main Uses
Top 10 Modular Container House Types for Global Buyers
Ten popular modular container house types serve different daily needs. A studio unit suits singles, guests, or compact holiday stays. A family home combines two or more modules with bedrooms, a kitchen, and a living area. A site dormitory provides practical sleeping space for workers near approved construction projects. An office unit creates quiet workrooms with desks, wiring, and natural light. A classroom module supports schools needing fast, organized expansion.
A clinic module can include examination rooms, handwashing points, storage, and accessible entrances. A retail kiosk works for cafés, ticket counters, or small shops. A hospitality cabin offers a private room, bathroom, and small terrace for rural tourism. A farm shelter provides storage, staff rest space, or equipment protection. An emergency housing unit supplies basic accommodation after approved relief programs, with careful attention to safety and local coordination.
Good planning matters more than appearance. Check insulation, ventilation, drainage, fire resistance, and structural connections before purchase. Local permits may affect size, foundations, electrical systems, and placement. Climate also changes the specification. Coastal areas need corrosion protection, while cold regions require stronger insulation and heating design. No type is perfect. A retail kiosk may feel cramped, and a family layout may waste space without careful planning. In my experience, buyers often focus on delivery speed first. That can be a mistake. A reliable supplier should provide drawings, material details, installation guidance, and realistic maintenance advice. Small details matter, especially door seals and roof drainage.
Top 10 Modular Container House Types for Global Buyers - Ten Popular Modular Container House Types and Their Main Uses
| No. | Modular Container House Type | Typical Module Size | Approx. Floor Area | Typical Occupancy | Main Uses | Key Advantages | Important Planning Considerations |
|---|---|---|---|---|---|---|---|
| 1 | Single-Module Studio House | 20-foot module Approx. 6.1 m × 2.4 m | About 14–15 m² | 1–2 people | Guest accommodation, compact housing, worker lodging, student housing | Compact footprint, relatively simple transportation, quick installation, and efficient use of a single module | Requires careful space planning for the kitchen, bathroom, storage, and natural ventilation |
| 2 | One-Bedroom Container House | 40-foot module Approx. 12.2 m × 2.4 m | About 28–30 m² | 1–2 people | Permanent or semi-permanent housing, rental units, backyard homes, holiday accommodation | Provides a separate bedroom and living area while retaining a narrow, transportable layout | Local regulations may define minimum room sizes, insulation levels, emergency exits, and utility requirements |
| 3 | Two-Module Family House | Two 20-foot modules or one 40-foot plus one 20-foot module | About 28–45 m² | 2–4 people | Small families, affordable housing projects, staff accommodation, rural residences | More flexible zoning than a single module and allows separate bedrooms, living areas, and service spaces | The connection between modules needs properly designed structural joints, weather sealing, insulation, and drainage |
| 4 | Multi-Module Villa | Three or more modules Commonly 40-foot modules | About 55–120 m² or more | 3–6 people | Permanent family homes, premium vacation residences, modular community housing | Supports multiple bedrooms, larger kitchens, living rooms, terraces, and customized floor plans | Needs a stronger foundation, detailed engineering coordination, larger transport planning, and potentially more on-site work |
| 5 | Stacked Two-Story Container House | Two vertical levels using 20-foot or 40-foot modules | About 55–120 m² total | 3–6 people | Urban infill housing, narrow plots, worker villages, compact residential developments | Uses vertical space efficiently and can increase floor area without significantly expanding the building footprint | Requires structural calculations for stacking, wind and seismic loads, stair access, fire safety, and lifting operations |
| 6 | Expandable Container House | Closed transport module that expands on site | About 18–40 m² after expansion | 1–4 people | Emergency accommodation, remote housing, temporary offices, mobile clinics, disaster response | Offers a larger usable area after deployment while reducing transport volume and installation time | Moving parts, hinges, seals, and folding connections require regular inspection and careful weatherproofing |
| 7 | Office and Site-Work Cabin | 20-foot or 40-foot module | About 14–30 m² | 4–12 workstations, depending on layout | Construction offices, mining camps, project offices, security posts, temporary administration | Fast deployment, relocatability, and the ability to include desks, meeting areas, storage, lighting, and communications systems | Ventilation, thermal comfort, acoustic control, accessibility, and reliable power and data connections should be planned |
| 8 | Sanitary and Shower Module | 20-foot or 40-foot module | About 14–30 m² | Varies by fixture count and operating schedule | Construction sites, camps, events, schools, temporary housing communities, public facilities | Centralizes toilets, showers, washbasins, changing areas, and water-heating equipment in a factory-prepared unit | Requires adequate water pressure, drainage capacity, ventilation, waterproof finishes, and maintenance access |
| 9 | Retail and Food-Service Module | 20-foot or 40-foot module | About 14–30 m² | 2–8 staff, depending on activity | Pop-up shops, cafés, kiosks, ticket booths, small restaurants, farm-product outlets | Can be fitted with service counters, display windows, commercial equipment, signage zones, and flexible interior layouts | Food operations may require grease management, fire protection, hygiene controls, extraction, and local operating permits |
| 10 | Classroom and Training Module | 40-foot module or combined modules | About 28–60 m² | Approximately 15–35 learners | Temporary schools, training centers, site induction rooms, community education facilities | Provides a repeatable classroom solution with factory-installed electrical systems, windows, insulation, and interior finishes | Should address daylight, ventilation, acoustics, accessibility, child safety, fire exits, and education-building regulations |
Key Design, Size, and Material Differences Among the Ten Types
Top 10 Modular Container House Types for Global Buyers
Key Design, Size, and Material Differences Among the Ten Types
In site assessments, I compare ten common types: studio homes, family units, offices, dormitories, retail kiosks, classrooms, clinics, sanitary units, expandable homes, and stackable complexes. Their sizes vary widely. A compact studio may use one 20-foot module, while a family unit often needs two or three modules. Expandable designs create more floor space after delivery, but hinges and seals require careful inspection.
Design choices affect daily comfort. Studios favor open plans, large windows, and built-in storage. Offices need cable routes, acoustic panels, and brighter task lighting. Classrooms require safe circulation and stronger ventilation. Clinics need washable surfaces and separated service areas. Retail units often prioritize front glazing, signage zones, and customer flow. Stackable buildings save land, though they demand precise structural connections and lifting plans.
Material differences are equally important. Galvanized steel frames resist moisture better than untreated steel, but protective coatings can still fail near salty coasts. Fiber-cement boards handle weather well, while metal panels are lighter and faster to install. Mineral wool improves fire and acoustic performance; foam insulation may reduce wall thickness. Timber interiors feel warmer, yet they need disciplined moisture control. A perfect ranking is impossible. Local climate, transport limits, foundation quality, and maintenance skills can change the best choice. I would not approve a unit from drawings alone. A small bathroom leak can reveal a much larger quality problem.
How to Compare Costs, Delivery, Installation, and Maintenance Worldwide
Top 10 Modular Container House Types for Global Buyers
A practical comparison of modular container houses starts with the complete delivered cost. The ten common types include studios, family homes, offices, classrooms, retail kiosks, site cabins, dormitories, sanitation units, consultation rooms, and multi-unit apartments. Each type needs different insulation, plumbing, electrical capacity, and interior finishes.
Purchase price is only one part of the budget. A cheaper unit may require expensive port handling, customs clearance, inland transport, or a crane. Ask for a line-by-line quotation with packaging, foundation work, assembly, utility connections, and local taxes included. Delivery time also depends on production capacity, shipping routes, weather, and border procedures. Installation may take one day for a small office, but larger buildings need trained crews and careful alignment. Check the supplier’s drawings against local building, fire, wind, snow, and energy requirements.
Tips: Compare cost per usable square metre, not just the container price. Request installation photos, maintenance records, material specifications, and replacement-part plans. Check whether local technicians can repair doors, seals, wiring, and plumbing. Salt air can damage untreated steel surprisingly fast. In hot climates, weak insulation increases cooling costs. In cold regions, poor floor insulation creates uncomfortable rooms. A low quote can look attractive; I have seen projects lose savings through delayed foundations and missing fittings. Buyers should also allow a contingency budget. Estimates are useful, but they are never perfect.
Top 10 Modular Container House Types for Global Buyers
How to compare purchase cost, international delivery, installation time, and annual maintenance worldwide
The chart uses indicative 2024–2025 international planning benchmarks. Construction costs are shown in USD per square metre and exclude land, permits, taxes, utility connections, foundations, and interior upgrades. Delivery time means factory order to arrival at the destination port or site; installation time assumes prepared foundations and normal site access. Annual maintenance is estimated as a percentage of initial construction cost.
Global Buying Checklist: Codes, Climate, Suppliers, and Customization
Buying a modular container house begins with local approval, not a catalog image. Confirm planning permission, structural rules, fire separation, electrical standards, plumbing requirements, and accessibility needs. A studio, office, dormitory, retail unit, or emergency shelter may require different documents. Ask a qualified local engineer to review stamped drawings. Factory paperwork alone is not enough.
Climate changes the specification. In coastal areas, request corrosion-resistant coatings, sealed joints, and stainless hardware. Cold regions need continuous insulation, protected pipes, and tested heating capacity. Hot climates require roof ventilation, reflective finishes, shading, and efficient cooling. Check wind, snow, seismic, flood, and soil conditions before selecting a module. Condensation is often underestimated. It can damage finishes quietly.
Supplier checks should include production photos, material schedules, quality records, loading plans, and independent inspection rights. Request clear warranty terms and replacement-part availability. Verify the supplier’s export experience, packing method, delivery scope, and installation support. Customization should cover window placement, bathrooms, kitchens, doors, insulation, and interior finishes. Keep transport limits in mind; wider modules may need special permits and lifting equipment. A low quotation may look efficient, but missing foundations or utility connections can change the final cost. I would leave contingency money. Mistakes happen. Recheck every drawing before fabrication.